- Ferguslie Half time School. Formally opened 10 Jan 1887 by Sir Peter Coats . Designed by Architects Woodhouse and Morley
- Number 1 Spinning Mill. Built in 1887, A 5 storey, French Renaissance style building designed Woodhouse and Morley
- Number 2 Spinning Mill built around 1930. The building had 3 floors which were known as flats.
- Bridge Lane Gatehouse is Catagory B listed. It was completed in 1887. It was used as the main reception
- Counting House. Built in 1890 is listed Catagory B was the office/admistration hub of the Mill. The top floor of the Counting house was the wages department.
- Firemen Cottages, date from around 1886 and are B listed. The houses were linked up to the Fire station by a bell.
- Senior Staff Canteen, a two storey building dating from 1886. This is where office staff and management would eat
- Coat’s Girl Club and Hostle, a 4 storey building designed in 1899 by local architect Thomas Graham Abercrombie. Used to house women from the Highlands who worked in the Mill
- North Gatehouse, dates from 1958 This is where the workers would clock in and out at the start and finish of their shift. It also contained the Telephone exchange
- Water Closest for the staff of The Scottish Depot
- The Old West Dinning Hall (1886-1939) In 1939 the building became the Scottish Depot (Sales Office) 1939-1972. Coats sold the northern part of the Mill in 1972. It then became Maxwelton Training Estate.

SUBSECTION
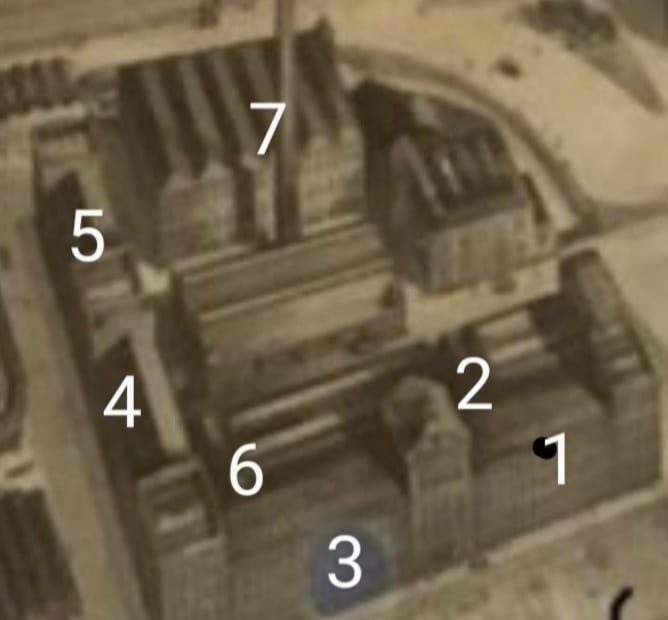
- Number 1 Mill built in 1826 was affectionately known as the Auld Mill
- Number 2 Mill built in 1845
- Number 3 Mill built in 1858
- Number 4 Mill built in 1858
- Number 5 Mill built in 1856
- Number 6 Mill Built in 1856 was originally the Turning Shop
- Number 7 Mill built in 1858
Previously Mills 1,3,4 and 5 were known collectively as the North Mill as they sat beside the North Gatehouse